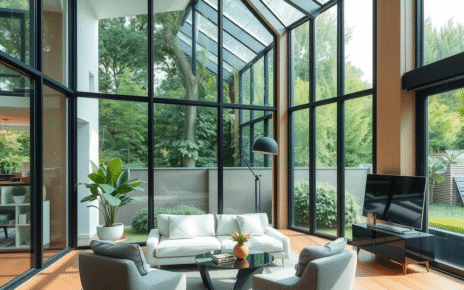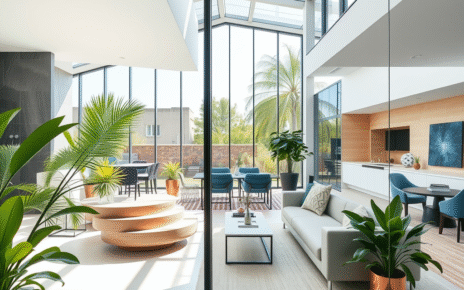

Glass partitions have emerged as a cornerstone of modern office design, marrying openness with privacy in a single, elegant solution. By allowing natural light to permeate spaces while creating distinct work zones, glass office partitions support collaboration without compromising focus. In contemporary offices, the move from traditional cubicles to glass wall solutions is about more than aesthetics; it is a strategic investment in productivity, employee wellbeing, and adaptable space planning.
This article explores how glass partitions can redefine open-plan environments, the costs involved, and practical considerations for implementation. From frosted glass partitions in office settings to full-height glass walls for high-privacy zones, today’s glass wall costs reflect a balance between premium design and functional performance. Whether you are redesigning a workspace or outfitting a new build, glass partitions offer a versatile path to private work zones within a collaborative culture.
The transformation of open plans into focused zones

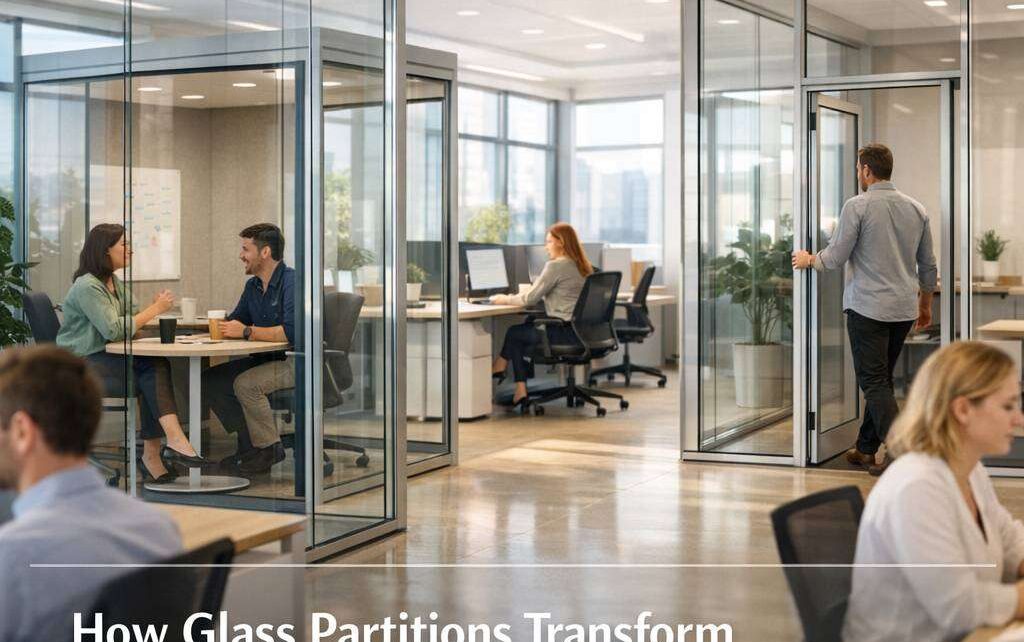
Open office layouts foster spontaneous interactions and knowledge exchange, yet without careful zoning, noise and distraction can erode productivity. Glass partition systems provide a modular approach to shaping activity-based areas. Clear glass walls help preserve sightlines and ambience, while frosted or etched glass partitions in office environments introduce levels of privacy appropriate for meetings, quiet work, or confidential tasks. This mix-and-match capability is central to modern office partitions with glass, enabling HR, finance, or design teams to operate within dedicated zones without abandoning the energy of an open floor plan.
Key benefits include:
- Enhanced light distribution: Glass walls for office space transmit daylight deeper into interiors, reducing the need for artificial lighting and contributing to well-being.
- Acoustic management: Many glass partition systems incorporate laminated or laminated-with-acoustic-dampening layers to mitigate sound transmission, supporting focused work.
- Visual permeability with privacy: Frosted glass or sand-blasted finishes offer discretion for sensitive activities while preserving a sense of openness.
- Flexibility: Reconfigurable layouts are achievable with floor-to-ceiling or half-height partitions, enabling organisations to adapt as needs evolve.
Cost considerations: glass wall cost and value
Understanding the cost of glass office walls is essential for budgeting and decision-making. The price of glass wall solutions varies widely depending on thickness, type of glass, hardware, finishes, and whether structural or non-structural installation is required. When evaluating glass wall cost, organisations should consider both upfront expenditure and long-term value, including maintenance, energy efficiency, and the potential for space reconfiguration without substantial renovation work.
Elements that influence cost include:
- Glass type and thickness: Standard tempered glass is commonly used, but higher performance options such as laminated safety glass or acoustic-rated glass can affect price.
- Privacy finishes: Clear glass tends to be less expensive, while frosted, tinted, or etched glass increases costs but adds privacy and style.
- Framing systems: Framed versus frameless designs have distinct cost profiles. Frameless glass walls offer a sleek aesthetic but may require more robust hardware and edge treatments.
- Hardware and fittings: Door systems, handles, seals, and acoustic seals contribute to overall expenditure.
- Installation complexity: As-built constraints, floor finish, and ceiling integration can influence labour costs and installation timelines.
- Maintenance and longevity: Durability and ease of cleaning are practical considerations that impact lifecycle costs.
For many organisations, the long-term return on investment (ROI) justifies higher initial costs. Glass partitions can reduce energy bills through improved daylight utilisation, contribute to better occupant satisfaction, and enable space to be reconfigured with minimal disruption, extending the useful life of the workspace.
Glass partitions for offices enhance openness while maintaining privacy and acoustics in modern workspace design. Explore versatile options and premium finishes at https://www.urbansquare.net/; discover innovative solutions that elevate collaboration, branding, and productivity across contemporary commercial environments.
Practical guidance for selecting glass wall solutions
Choosing the right glass partition system requires aligning design intent with functional requirements. Consider the following when planning office partitions with glass:
- Privacy level: Determine the necessary degree of privacy for each zone. Frosted glass partitions in office areas are an effective compromise between openness and discretion, while fully glazed walls are suited to meeting rooms and executive spaces with appropriate acoustic control.
- Acoustic performance: For open-plan offices, select glass with high sound transmission class (STC) ratings or integrate acoustic seals and laminated interlayers to achieve the desired quiet zones.
- Visual design language: The appearance of glass walls for office space should harmonise with internal branding and architectural language. Options include clear, frosted, gradient, or decorative patterns.
- Access control: Plan door configurations, frames, and hardware to ensure seamless circulation between zones without sacrificing security or privacy.
- Maintenance: Choose finishes that are easy to clean and resistant to fingerprints or wear in high-traffic areas.
- Compliance and safety: Ensure that all glass installations meet relevant British standards for safety glazing and performance.
Cost of glass partition projects can be more predictable when you adopt a phased approach. Start with core collaboration zones and gradually extend glass wall solutions into additional areas. This method enables better cash flow management while preserving the ability to adjust specifications based on user feedback and changing business needs.
Implementation and lifecycle considerations
For organisations contemplating a refresh, engaging experienced installers with provenance in glass office partitions is crucial. A well-planned project sequence typically includes:
- Initial space assessment and measurements
- Specification of glass type, privacy finishes, and acoustic requirements
- Mock-ups for colour, transparency, and finishing details
- Structural assessment and permit readiness, if necessary
- Installation of frames, glass panels, and door systems
- Final adjustments and thorough cleaning
Ongoing maintenance is another important aspect. Regular cleaning of glass surfaces, inspection of seals and hardware, and periodic re-labelling or branding updates help maintain a fresh appearance and performance. With robust glass wall cost planning and proactive upkeep, organisations can realise years of efficient privacy and enhanced productivity.
In summary, glass partitions offer a compelling path to transforming open office layouts into private work zones. By balancing light, privacy, and acoustic control within adaptable glass wall solutions, organisations achieve a sophisticated environment that supports collaboration while safeguarding concentration. When selecting office partitions with glass, consider the full spectrum of options—from clear to frosted glass partitions in office settings—and align your choice with both budget and strategic goals.