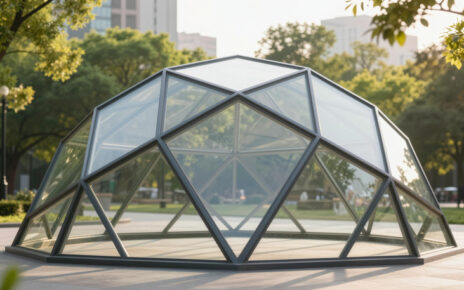

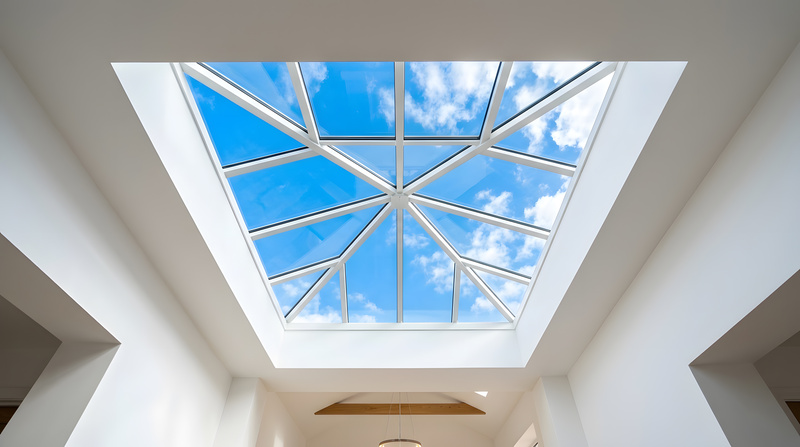
A glazed roof dropped over a Victorian courtyard, a former warehouse with its yard covered in, a museum wing joined to its neighbour by a glass link. These additions are everywhere in British towns, and most of them went in during the last thirty or forty years as a way of making an old building usable.
They’re now old enough to need work. And the work happens on a building where the normal glazing answers run into a consent regime that was written about the old fabric rather than about the glass.
The consent question comes first
Listed building consent is about the character of the building, so what matters is whether the proposed work affects that character rather than how old the thing you’re changing is.
Like-for-like repair of a modern atrium usually doesn’t need consent. Replacing failed sealed units with units of the same appearance in the same framework is maintenance, and councils generally treat it that way.
Change the appearance and the position shifts. A different tint, a visibly different coating, a change to the framing profile or sightlines, or new glass that reads differently from the street or from inside a historic space. Any of those can be a matter for the conservation officer, and the safe move is a conversation before the specification is fixed rather than an application after.
The traps are the details nobody thinks of as glazing. New anchor points drilled into historic masonry for rope access. A permanent maintenance walkway. Brackets fixed through a listed wall to carry a new perimeter. The glass may be untouched and the fixing is the thing that needs consent.
Where the building is in a conservation area, or scheduled, separate controls apply. Finding out which ones takes one call and saves months.
Performance against appearance
This is the genuine tension, and it doesn’t always resolve neatly.
Overhead glazing above occupied space wants laminated glass in the lower leaf so a broken pane holds together rather than emptying onto the floor below. A thirty-year-old atrium may not have that. Fitting it means a thicker, heavier unit, and the framework was designed for what came out.
Thermal upgrades run into the same wall. A modern unit with a better solar factor and a lower heat loss is usually thicker again, and on a slim-sightline system from the 1990s there may be no version of the right glass that fits the existing frame.
So the options narrow to three. Replace the glass and the framework together, which is the biggest intervention and the one most likely to need consent. Replace the glass within the existing framework and accept whatever performance will fit. Or keep the roof and deal with comfort somewhere else, through shading, ventilation or plant.
A roof that leaks, performs badly and is near the end of its life makes the case for replacement on its own merits. One that needs seals and a few units gets maintained.
What the glazing system is actually made of determines a lot of this, and the guide to architectural glazing materials and systems covers the assemblies likely to be sitting over an old courtyard.
Access, on a building that won’t take it
The access problem on a listed building is usually worse than the glazing problem.
Rope access needs certified anchors, and drilling new fixings into historic masonry is both a consent matter and a structural one. Sometimes the answer is a temporary rig bearing on the modern steelwork of the atrium itself, which is why knowing what the roof is actually carried on matters.
Mobile plant needs a floor that can take it, and historic floors are a question mark. Stone flags over vaults, timber floors, archaeology beneath, or a surface that’s part of the listing and can’t be tracked across. Spreader plates and protective decking become part of the method rather than an afterthought. Scaffold has to bear somewhere too, and tying it to a listed facade is its own permission.
None of that removes the duty to plan the work properly, and the Health and Safety Executive’s work at height guidance sets the same hierarchy whatever the building’s status. A method statement for this kind of job has to name the bearing points and the protection, because that’s where the heritage risk sits. The ordinary choices between a permanent system, ropes and a machine on the floor are set out in this piece on reaching atrium glass thirty metres up, and on a listed building each of the three acquires an extra condition.
Who should be writing the method
A contractor used to modern commercial atria will have a default approach that may be wrong here. One used to heritage work may not have the overhead glazing experience. The combination is what’s needed, and it’s worth asking directly how a contractor has handled a listed interior before.
The Centre for Window and Cladding Technology publishes the performance guidance a replacement specification should be written against, which gives a conservation officer something concrete to weigh an appearance concern against. Firms covering both the access and the glazing, such as https://skyaccessglazing.co.uk/commercial-glazing-services, can usually survey without fixing anything to the building, and that first survey is what the consent discussion needs.
Before any of it, get the atrium’s own records out: the original drawings, the system name, the consent conditions attached to its installation. That paperwork, where it survives, answers half the questions the survey would otherwise have to guess at.