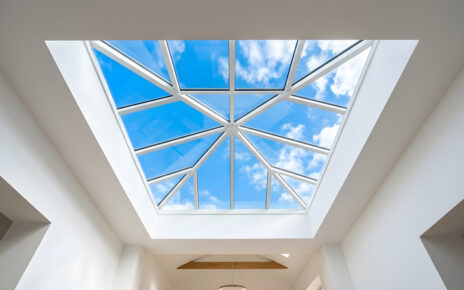

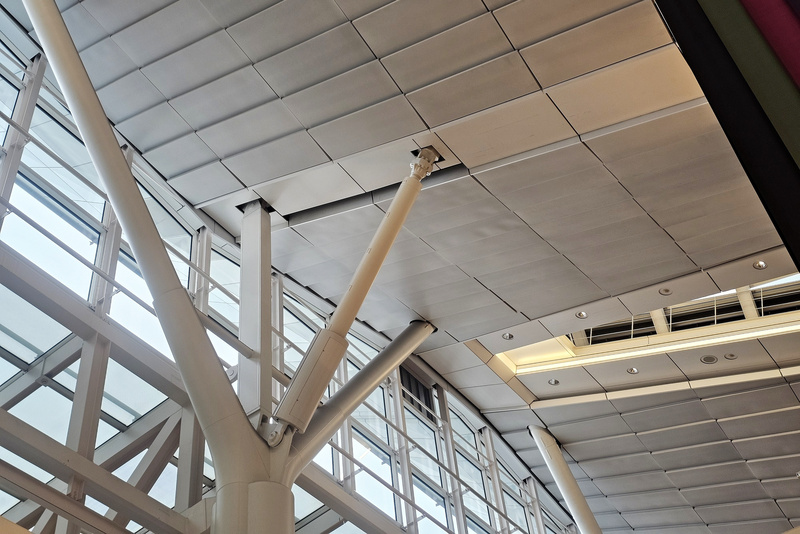
Glass above head height is treated differently in the regulations from glass in a wall, and for an obvious reason. A pane in a partition fails sideways. A pane in a roof fails downwards, onto whoever happens to be below it.
What follows is a plain-English map of which parts of the regulatory framework apply to overhead glazing in England and Wales, and where the real answers live. It isn’t legal advice and it isn’t a substitute for reading the documents or taking proper advice on a specific building.
Where overhead glass sits in the framework
The Building Regulations work through the Approved Documents, each lettered and each covering a different requirement. Several touch overhead glazing rather than one owning it.
Safety in use covers the glazing itself: what happens when it breaks, where it has to be protected, and where it has to stay in place after failure. That’s the part most people mean when they ask what the regulations say about overhead glass.
Fire safety matters because an atrium is usually part of a building’s smoke control strategy, and what the glass does in a fire, and whether a vent in it works, belongs to the fire strategy rather than to the glazing specification.
Conservation of fuel and power governs thermal performance, which is why replacing glass in an older atrium can bring an upgrade obligation with it rather than being a like-for-like swap.
Structure applies to the framework and the fixings, and in a roof that’s carrying snow and wind loads that’s not a footnote.
Access and ventilation both get drawn in depending on the building. The Approved Documents on gov.uk are the primary source, and they’re revised, so the current edition is the only one worth working from.
The principle behind the glass requirement
Strip out the detail and the requirement for overhead glazing comes down to this: if it breaks, it must not come down on people.
Toughened glass satisfies a lot of applications at low level because it breaks into small blunt fragments. Overhead, that characteristic is the problem rather than the solution, because a whole pane’s worth of fragments arriving at once in a lobby is exactly the outcome the requirement exists to prevent.
Laminated glass behaves the other way. The interlayer holds the fragments to itself, so a broken pane tends to stay in the frame and sag. That’s why laminated glass, or a laminated inner leaf in a sealed unit, is the usual answer for glazing over an occupied space.
The decision is also about what sits below. Glass over a plant room and glass over a hospital concourse face the same weather and a completely different consequence of failure, and the specification follows the consequence.
Where buildings fall out of step
Older atria are frequently glazed to the thinking of their decade, which may not be the current thinking. That doesn’t make them unlawful, because the regulations apply to work done rather than retrospectively to everything standing.
It does become live the moment you do work. Replacing units, altering a framework, or carrying out work that counts as a material alteration pulls the current requirements into play for what you’re changing. A like-for-like replacement of the same glass type in the same frame is one thing; a reglaze is another, and it’s worth establishing which you’re in before the order goes out.
The practical trap is assuming an existing specification is a safe thing to copy. If a roof was glazed with toughened throughout and it sits over a public space, matching the original is matching a decision nobody would make now.
Anyone working on a building with heritage protection has a separate consent regime on top of all this, and the two don’t always point the same way.
Who actually answers the question
Three sources, and they do different jobs.
The Approved Documents set the requirement. The Centre for Window and Cladding Technology publishes the technical guidance that most glazing specifications reference for how a glazed envelope should perform and be tested. The Glass and Glazing Federation publishes industry guidance on glass selection for particular applications.
Between them they cover the specification. What none of them do is tell you what’s installed in your building, which is a survey question and usually the one that’s been skipped.
Reading a glass specification off a roof means close access and someone who knows what to look for on a spacer bar. It can’t be done from a lobby floor, and an atrium glazing system with no records attached needs identifying before anyone can say whether a replacement is like-for-like or an upgrade.
That matters in both directions. Firms that specify and install architectural glazing, and the guidance in this guide to glazing materials, systems and applications, start from the same place: knowing what’s there.
The one thing worth doing before any work
Establish the glass type overhead and whether it’s laminated, and get it in writing. If the answer is toughened over a space people use, that’s a finding to put in front of whoever holds the risk, with the current Approved Document alongside it.
Everything else about a reglaze is negotiable. That isn’t.