

Architectural glazing sits at the intersection of aesthetics, performance, and environmental responsibility. For designers, builders, and clients alike, understanding the options available helps ensure projects meet both visual ambitions and functional requirements. This guide provides a practical overview of the core materials, systems, and applications that define architectural glazing today, with an emphasis on quality, safety, and long-term value.
This article is written from the perspective of a seasoned architect and a member of the architectural glazing community. By exploring material properties, system types, and typical use cases, we aim to equip you with a reliable framework for making informed decisions on glazing elements within a building envelope.
Materials
The choice of glazing material influences thermal performance, daylighting, acoustics, and overall sustainability. The most common materials include:
- Glass: The baseline for most projects, glass varieties range from annealed to tempered, laminated, and heat-strengthened. Laminated glass, which combines layers with interlayers such as PVB or ionoplast, improves security and sound insulation, while toughened (tempered) glass offers enhanced strength for safety-critical applications.
- Low-emissivity (Low-E) coatings: These microscopic coatings minimise heat transfer by reflecting infrared radiation while allowing visible light to pass. They are essential for energy efficiency and comfort, particularly in climates with extreme seasonal shifts.
- Spectrally selective glazing: This technology targets specific wavelengths to balance daylighting with solar heat gain, maximising comfort without sacrificing natural illumination.
- Insulating glass units (IGUs): IGUs combine two or more glass panes separated by a spacer and sealed with a gas fill (commonly argon or krypton). They dramatically improve U-values and reduce condensation.
- Flexible glazing components: Interlayers, films, and frits can alter UV transmission, glare, and privacy, while decorative or fritted patterns offer privacy without sacrificing daylight.
- Silicate-based materials and other chemistries: For specialised projects, chemical tempering, durable ceramics, or translucent panels may be used to achieve unique aesthetics and performance targets.
Architectural glazing plays a pivotal role in shaping energy efficiency, natural daylight, and contemporary aesthetics across modern buildings. By selecting high-performance glass and innovative framing, designers craft spaces that feel expansive while maintaining comfort and sustainability. From curtain walls to skylights, the right glazing boosts acoustic control and weather resilience without sacrificing views. For more on this topic, explore architectural glazing. Practical case studies and best practices help translate science into elegant, durable assemblies for any project.
Architectural glazing transforms spaces with light, energy efficiency, and expansive views. Designers leverage innovative glazing technologies to enhance comfort, acoustics, and aesthetics in modern buildings. Explore trends and solutions at https://www.urbansquare.net/ for inspiration and technical guidance.
Systems
Architectural glazing systems determine how glass is supported, secured, and integrated with the building structure. Key system categories include:
- Unitised systems: Glazing is manufactured as unilateral panels (units) that are installed as a complete unit. They often provide faster on-site installation, improved weather tightness, and easier maintenance, making them popular for tall or complex facades.
- Unitised curtain wall: A broader category that uses modular panels connected to subframes. This system offers excellent thermal performance when paired with IGUs and high design flexibility for geometry and facade expression.
- Stick systems: These rely on vertical and horizontal mullions assembled on site. They offer flexibility for renovations and complex geometries, though installation can be more labour-intensive and weather-sensitive.
- Structural glazing: This approach uses silicone sealants to bond glass directly to the structural frame, minimising visible framework for a clean, seamless appearance. It requires precise engineering and high-quality sealants to ensure durability and weathertightness.
- Framed glazing: Traditional frames (aluminium, steel, timber) provide mechanical support and aesthetics. Modern framed systems often incorporate thermal breaks and high-performance coatings to mitigate heat transfer.
- Insulated and ventilated facades: Beyond simple glazing, these systems integrate ventilated channels or cavity walls to enhance thermal performance and facade longevity.
Factors to consider when selecting a system include thermal performance, air and water infiltration resistance, wind load, acoustic requirements, safety standards, maintenance needs, and budget. Always consult a qualified architectural glazing company to evaluate site-specific conditions and compliance requirements.
Applications
Glazing is employed across a range of building typologies, and the applications can be broadly categorised as follows:
- Facades and curtain walls: The most visible and often most complex use-case, where performance criteria include thermal efficiency, daylight distribution, solar control, and weather resistance. Modern facades commonly use IGUs with low-E coatings and spectrally selective glazings to balance energy and comfort.
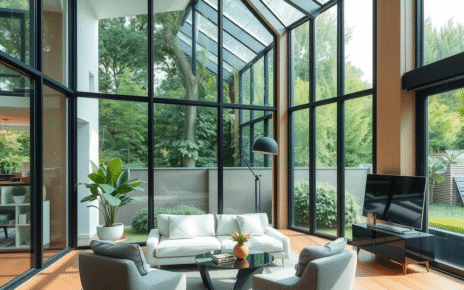
- Skylights and roof glazing: Daylight maximisation and rainwater management are critical. Laminated or tempered glass with appropriate coatings ensures safety and performance under environmental loads.

- Interior glazing: Partitions, balustrades, and atriums rely on glazing for acoustic separation, light transmission, and visual connectivity. Acoustic laminated glass and smart privacy films can tailor the interior environment without sacrificing openness.
- Windows and doors: Inhabitant comfort, safety, and energy efficiency are central. Thermally broken frames and low-E glazed units help reduce heat loss while ensuring occupant safety and ease of operation.
- Specialty glazing: Projects with high-performance targets may use vacuum-insulated glazing, electrochromic or switchable glazing, and fritted glass for privacy, glare control, or aesthetic impact.
Performance considerations
- Thermal performance: U-values quantify heat transfer; lower values indicate better insulation. Choose IGUs with appropriate gas fills, spacer technology, and frame thermal breaks to meet project targets.
- Solar control: Shading coefficients, g-values, and Low-E properties influence glare and thermal comfort. Spectrally selective coatings can tailor solar gain without overly reducing daylight.
- Acoustics: Glass thickness, laminate interlayers, and installation details affect sound transmission. For noisy environments, laminated glazing with specialised interlayers can provide substantial improvements.
- Safety and security: Laminated glass resists penetration, while tempered glass offers breakage resistance with controlled splintering. In spall-prone or high-risk zones, laminated solutions with robust interlayers are preferred.
- Durability and maintenance: Consider protective coatings, sealants, and the potential for thermal movement. Unitised systems often provide easier maintenance due to pre-assembled components.
Selecting a glazing solution
When selecting architectural glazing products, engage early with an architectural glazing company to align design intent with performance targets. Key steps include:
- Define performance targets: Thermal, acoustic, daylighting, glare control, and safety requirements should be clearly defined at the outset.
- Review project constraints: Building orientation, climate, wind loads, and budget influence system choice and material selection.
- Assess maintenance plans: Longevity, replacement cycles, and access for cleaning impact long-term value.
- Confirm compatibility: Ensure chosen glass types, interlayers, coatings, and frames are compatible with manufacturing or installation constraints.
- Request performance data: Obtain certified U-values, solar heat gain coefficients, acoustic ratings, and safety certifications to support procurement and installation.
Working with an architectural glazing company
A dedicated architectural glazing company can guide you through material selection, system integration, and installation planning. They typically provide:
- Technical expertise: Assistance with product selection, performance calculations, and detailing that integrates with structure and MEP services.
- System recommendations: From unitised curtain walls to framed glazing, based on project geometry and performance goals.
- Testing and compliance: Factory acceptance testing, wind load simulations, and compliance with regional standards (such as UK Building Regulations and European harmonised standards) are essential for ensuring long-term reliability.
- Quality assurance: Sourcing high-quality glass, coatings, interlayers, and sealants, along with vigilant on-site supervision during installation, helps prevent defects and leaks.
By understanding the landscape of architectural glazing—materials, systems, and applications—you can make informed decisions that balance form, function, and future resilience. Whether you are specifying for a landmark project or a retrofit, partnering with a reputable architectural glazing company can help translate ambition into durable, high-performing façades.